
Pre-insulated duct is fabricated from rigid insulated panels that form both the air passage and thermal envelope, usually with protective facings. It can reduce installed weight and combine fabrication with insulation, but successful use depends on panel type, fire performance, vapor sealing, reinforcement, joint quality, pressure class, and installation workmanship.
It should be evaluated as a complete duct system rather than as an insulation product alone. Designers must confirm that the selected system suits the airflow, pressure, temperature, location, hygiene requirement, and local code.
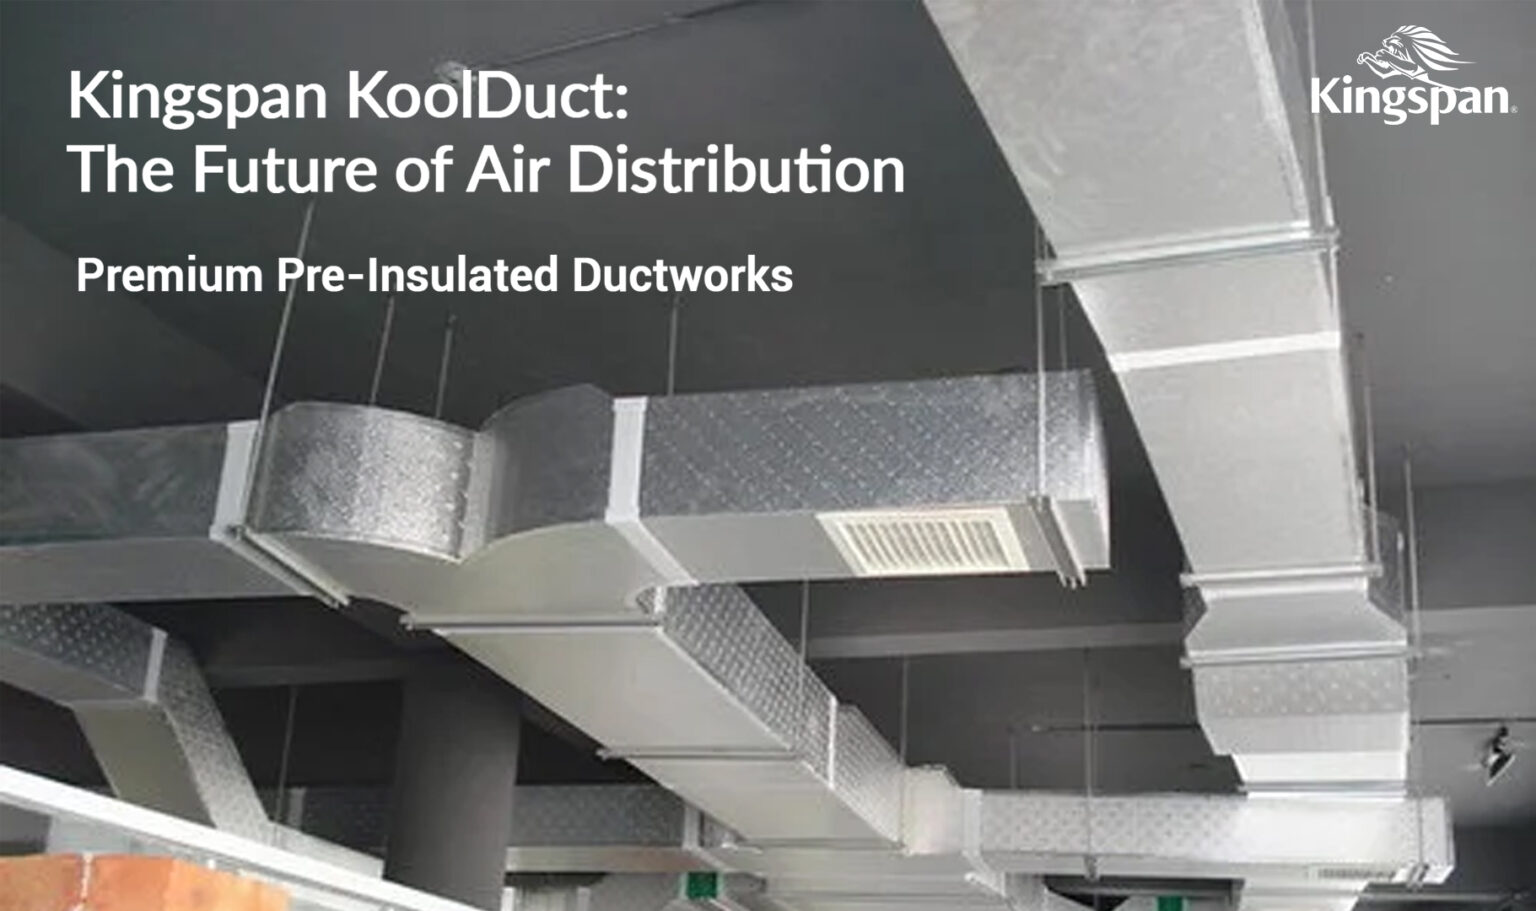
How is pre-insulated duct constructed?
Panels typically contain an insulating core faced with aluminum foil or another protective material. Installers cut grooves, fold panels into duct sections, seal longitudinal seams, join sections with approved accessories, and add reinforcement where required.
Core materials and facings vary. Phenolic, polyurethane, polyisocyanurate, and other systems have different thermal, smoke, fire, moisture, and structural characteristics. Product names should not be treated as interchangeable.
Traditional ductwork usually uses a sheet-metal air barrier with separate external or internal insulation. Each approach can perform well when designed and installed correctly.
What are the main benefits?
Lower installed weight can reduce handling demands and structural loads. Factory-faced insulation can create a continuous thermal and vapor-control layer when joints are properly sealed. On-site fabrication may shorten installation for suitable projects.
The smoothness and durability of the internal surface affect pressure loss, cleanability, and particulate release. Acoustic performance depends on the panel and system configuration; pre-insulated duct should not automatically be assumed quieter.
Compact wall thickness may preserve ceiling space compared with some externally insulated metal systems, but connectors, reinforcement, hangers, access panels, fire dampers, and equipment transitions still need room.
How does it compare with insulated metal duct?
| Factor | Pre-insulated panel duct | Sheet metal with insulation |
|---|---|---|
| Construction | Duct and insulation formed together | Metal duct plus separate insulation |
| Weight | Often lighter | Usually heavier |
| Site fabrication | Panel cutting and folding | Sheet-metal fabrication and insulation work |
| Moisture control | Relies heavily on sealed facing and joints | Relies on insulation system and vapor barrier |
| Pressure capability | Product- and reinforcement-specific | Gauge and reinforcement-specific |
| Repair method | Approved panel patch or section replacement | Metal repair plus insulation restoration |
Cost comparisons should include materials, labor, hangers, transport, equipment, waste, access, testing, and expected service life.
Why is vapor sealing critical in the Philippines?
Cold supply-air ducts often run through warm, humid ceiling voids. If humid air reaches a surface below its dew point, condensation can form. Water may stain ceilings, damage insulation, corrode components, and support biological growth.
Seal every joint, penetration, access door, flange, and repair according to the system method. A foil facing with poorly sealed seams is not a complete vapor barrier.
Control negative pressure outside or within duct assemblies where it can draw moist air through defects. Inspect condensate near air-handling units to confirm it is not mistakenly attributed to the duct.
What fire and smoke properties should be reviewed?
Review the complete product’s tested flame-spread, smoke-development, fire-resistance, and toxicity information as required by the project and authority. A rating for the core alone may not represent joints, adhesives, tapes, coatings, or the installed assembly.
Coordinate fire dampers, smoke dampers, shaft penetrations, fire stopping, kitchen or hazardous exhaust exclusions, and equipment-room requirements. Not every panel system is approved for every duct application.
How are pressure and reinforcement addressed?
Panel thickness, duct dimensions, pressure class, airflow velocity, hanger spacing, and reinforcement determine structural performance. Large ducts may require internal or external reinforcement and closer supports.
Follow the manufacturer’s fabrication manual and project specifications. Improvised joints, excessive fastener penetration, crushed panels, or missing reinforcement can cause leakage, deformation, and failure.
Leakage testing should use the specified pressure and acceptance criteria. Visual inspection alone cannot quantify air loss.
What should quality control inspect?
Inspect panels for damage and dry storage before fabrication. Check cut accuracy, adhesive application, seam closure, tape pressure, corners, flange installation, reinforcement, hangers, and protection during other trades’ work.
Before concealment, document:
- System and batch identification
- Duct dimensions and pressure class
- Joint and reinforcement method
- Fire and smoke documentation
- Hanger spacing and support condition
- Sealing at penetrations and access doors
- Leakage-test results where required
- Repair locations and approved method
Protect completed ducts from construction dust and moisture. Cleanliness at handover is easier to achieve when open ends remain capped.
How should the system be maintained?
Inspect accessible sections for punctures, crushed panels, delamination, loose facing, condensation, staining, leakage, and damaged supports. Use only compatible repair materials approved for the system.
Cleaning methods must not damage the internal facing or drive tools through the panel. Provide access points during design so dampers, coils, sensors, and duct sections can be inspected without destructive cutting.
Frequently asked questions
Is pre-insulated duct suitable outdoors?
Only when the specific system is approved and protected for outdoor UV, rain, wind, impact, and temperature exposure. Standard interior facing may be insufficient.
Can it be used for kitchen grease exhaust?
Ordinary pre-insulated HVAC panels are generally not substitutes for listed grease ducts. Follow the authority and application-specific fire requirements.
Does it eliminate condensation?
No system can guarantee that. Correct insulation thickness, vapor sealing, surface temperature, humidity control, and workmanship are required.
Is pre-insulated duct always cheaper?
No. Compare total installed and lifecycle cost for the project, including labor, transport, supports, testing, repairs, and maintenance.
Can damaged foil facing be taped?
Use only the manufacturer-approved repair procedure and materials. An unapproved tape may not restore vapor, fire, or hygiene performance.
Learn more about the Kingspan KoolDuct system, review Intech applications, or request project guidance.