
A high-performing pre-insulated duct system depends on controlled fabrication and installation. The panel itself is only one part of the result. Joint geometry, reinforcement, flange assembly, sealants, supports, access components, penetrations, protection, and testing determine whether the completed system meets the design intent.
This checklist helps Philippine project teams review Kingspan KoolDuct work from submittal through handover. The approved manufacturer manual and project specifications remain the governing documents.
What should be approved before fabrication?
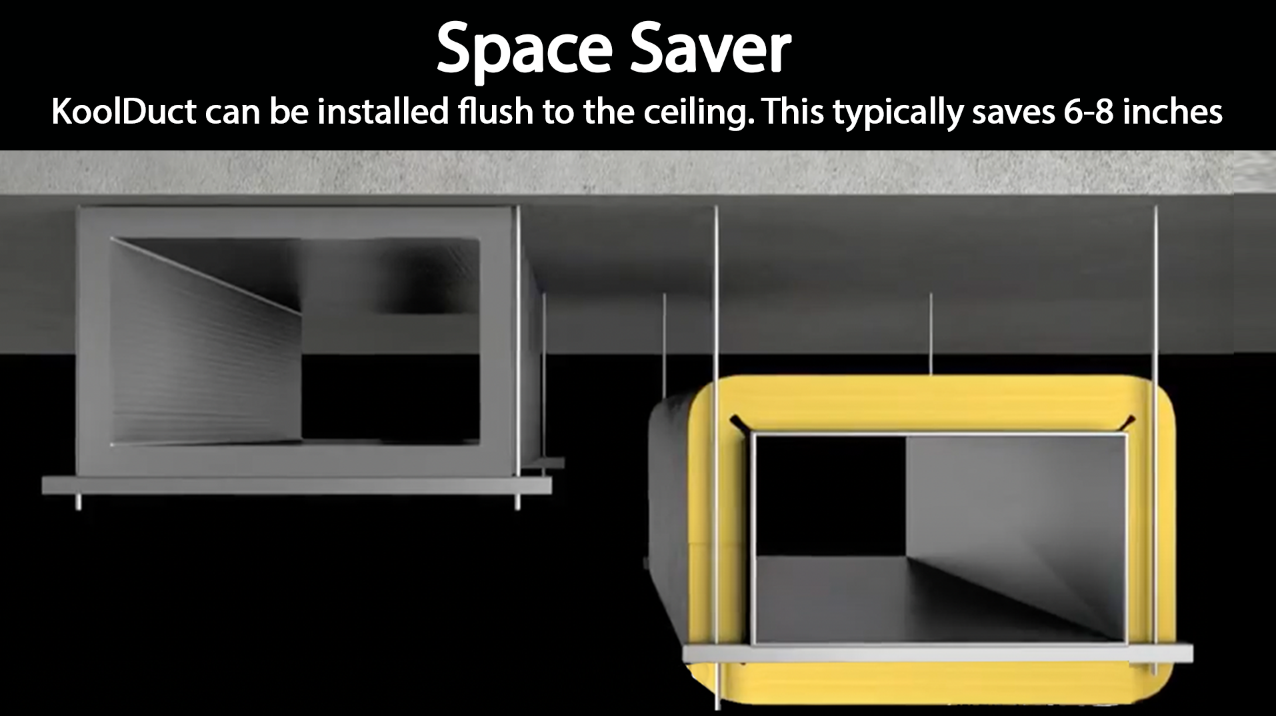
Confirm the duct layout, dimensions, airflow, operating pressure, temperature, indoor or outdoor location, fire requirements, leakage class, and insulation performance. Coordinate structural openings, ceiling levels, equipment connections, access doors, dampers, sensors, and maintenance zones.
- Product data and declared performance
- Panel type and thickness
- Joint and flange system
- Reinforcement schedule
- Suspension and support details
- Sealants, tapes, adhesives, and closures
- Penetration, damper, and equipment details
- Leakage-test and inspection plan
- Installer training and sample workmanship
Approved shop drawings should show the outside dimensions and joint locations. This avoids a common coordination error: reserving space for the nominal airflow area but not for flanges, supports, access, and adjacent services.
How should panels be stored and handled?
Keep panels dry, flat, protected from impact, and away from uncontrolled heat or direct weather exposure. Follow manufacturer limits for stacking and lifting. Damaged facings, crushed edges, or wet materials should be quarantined and assessed before use.
During fabrication and transport, protect finished sections from distortion and contamination. Cap open ends if ductwork will remain on site before installation.
What makes a good fabricated joint?
Cuts should be clean and accurate so mating surfaces close without forcing. Use the approved joint components, adhesive, sealant, tape, and closure method. Maintain continuous air and vapor seals at corners and transitions. Wiping sealant over an irregular gap is not a substitute for correct geometry.
Inspect internal surfaces for exposed core, excess adhesive, debris, and sharp projections. External facings should remain continuous and protected. Repairs need an approved method, not improvised tape.
When is reinforcement required?
Duct size and operating pressure can cause panels to deflect if reinforcement is inadequate. Follow the manufacturer’s reinforcement tables and project pressure classification. Reinforcement layout should remain compatible with joints, supports, access doors, and service clearances.
Do not assume that supply, return, and exhaust branches share the same pressure. Fan shutoff conditions and commissioning scenarios may be more demanding than normal operation.
How should supports be installed?
Use approved support profiles, load-spreading details, rods, and spacing. Supports must not crush panel edges or damage the facing. Coordinate hangers with structure and other trades before closing ceilings.
Additional support may be needed at equipment, fire dampers, access doors, large fittings, and transitions. Flexible connectors should prevent fan or equipment vibration from stressing the duct system.
How are access doors and dampers integrated?
Access components require structural support, airtight sealing, thermal continuity, and enough clear space to operate. Heavy devices should not rely on the panel alone unless the approved detail permits it. Fire and smoke dampers need listed assemblies and independent support as required by the fire strategy.
Label concealed access locations and coordinate ceiling access panels. A technically correct access door has little value if it becomes unreachable after interior works.
How is condensation risk controlled?
Maintain continuous insulation and vapor control at joints, supports, penetrations, and equipment connections. Seal damaged facings promptly. Review areas near outdoor-air intakes, humid plantrooms, roof spaces, and exterior walls where surrounding dew-point conditions may be severe.
Commissioning should verify supply-air temperatures and airflow. Condensation may reflect an installation defect, but it can also indicate unexpected space humidity or HVAC operation outside the design condition.
What inspections and tests should be completed?
| Stage | Quality check |
|---|---|
| First fabrication | Dimensions, cuts, joints, sealant, facing, and reinforcement |
| Delivery | Damage, contamination, caps, and identification |
| Installation | Supports, alignment, joints, clearances, and protection |
| Before concealment | Vapor continuity, access, penetrations, and labels |
| Testing | Leakage test, airflow, pressure, and system operation |
| Handover | As-builts, warranties, cleaning, repairs, and maintenance instructions |
What common defects should teams prevent?
Watch for unsupported fittings, crushed edges, open panel core, discontinuous sealing, unapproved materials, missing reinforcement, punctured facings, poorly coordinated access, and duct used as a support for other services. Early correction is less costly than reopening a finished ceiling.
Frequently asked questions
Can any duct installer fabricate KoolDuct?
Use installers trained for the specific system and approved procedures. Pre-insulated fabrication requires different tools and jointing skills from conventional sheet metal.
Can damaged panel facing be repaired?
Minor damage may have an approved repair method. Severe crushing, wetting, or core damage may require replacement. Follow the supplier’s assessment.
Should every duct system be leakage tested?
The project specification should define the test scope and class. Representative or full testing provides evidence that workmanship meets the required performance.
Can heavy equipment be supported by the duct?
Generally, equipment and heavy components require independent or specifically engineered support. Follow approved details.
Review Intech’s Kingspan KoolDuct product information and HVAC product range. For submittal, coordination, or installation guidance, contact Intech Philippines.