
Energy-efficient ductwork begins with low leakage, appropriate insulation and a layout that limits unnecessary pressure loss. Material choice matters, but system design and commissioning matter just as much. This guide explains the decisions that matter for commercial buildings and fit-outs and shows project teams what to verify before specifying equipment or approving an installation.
What should decision-makers understand first?
Energy-efficient ductwork begins with low leakage, appropriate insulation and a layout that limits unnecessary pressure loss. Material choice matters, but system design and commissioning matter just as much. The important point is that performance comes from the complete system rather than a single component. Designers must connect the equipment selection to the contaminant or air-distribution duty, available space, operating schedule, maintenance access and applicable project requirements.
For commercial buildings and fit-outs, the most useful early inputs are airflow, pressure, leakage class, insulation, fittings and installation quality. When these inputs are missing, teams tend to compare products by a single headline figure. That can lead to undersized treatment, excessive pressure loss, difficult maintenance or a system that performs differently from the design intent.
How does the system work in practice?
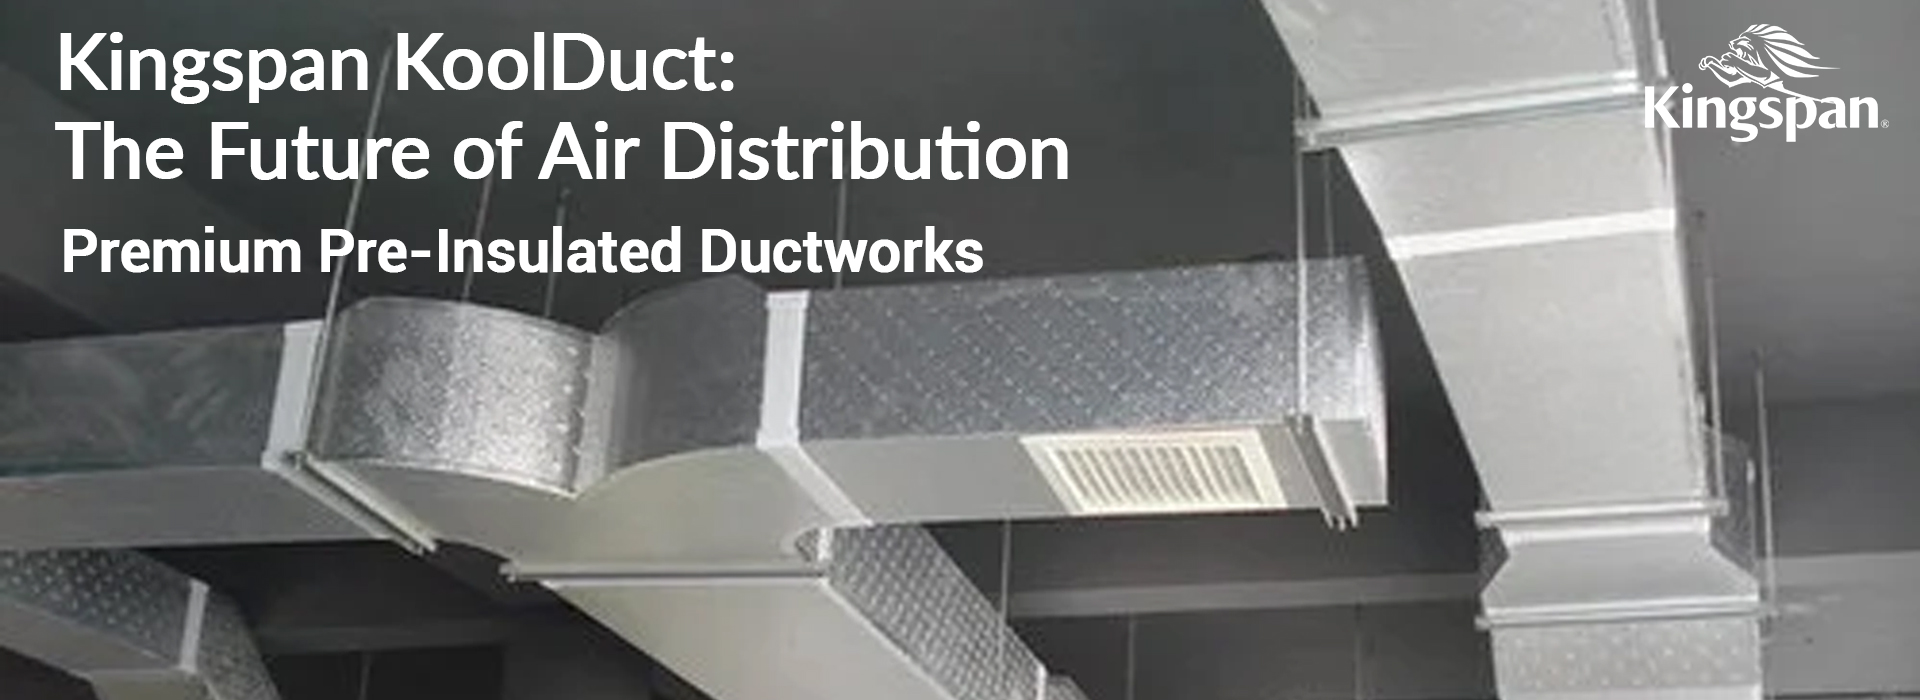
Kingspan describes KoolDuct as a pre-insulated HVAC ductwork system fabricated from rigid phenolic insulation panels with factory-applied facings. The panels are cut, formed, joined, reinforced and supported as a complete air-distribution system.
The installed result also depends on airflow balance, controls, component condition and commissioning. A good submittal therefore explains the operating sequence and the limits of the selected system.
Which factors have the greatest effect on performance?
| Factor | Why it matters | What to verify |
|---|---|---|
| Design duty | Defines the airflow, contaminant or thermal load the system must handle. | Approved calculations and stated design conditions |
| System resistance or leakage | Affects fan energy, delivered airflow and capture performance. | Pressure data, leakage criteria and commissioning readings |
| Installation quality | Joints, supports, alignment and seals determine whether field performance matches the design. | Inspection checkpoints and installer records |
| Maintenance access | Components that cannot be reached are unlikely to receive consistent service. | Access doors, clearances and a safe service route |
| Operating conditions | Temperature, humidity, loading and operating hours influence equipment behavior. | Manufacturer limits compared with actual conditions |
What should be included in a project specification?
A useful specification states the required outcome and the evidence needed to demonstrate it. It should identify the design airflow and pressure, application limits, materials, jointing or connection method, access provisions, controls, testing, commissioning and turnover documents. Where fire, smoke, electrical or environmental requirements apply, the specification should cite the current project standard and the approving authority.
For a pre-insulated duct system, include the panel type and thickness, fabrication standard, reinforcement schedule, joint system, support spacing, allowable applications and sealing requirements. Require installers to follow the current system manual rather than relying on generic duct practices.
How should installation and commissioning be checked?
Start inspection before the system is concealed. Confirm that delivered components match the approved submittal, then review routing, clearances, supports, access and interfaces with fans, controls and other trades. Record defects while they remain easy to correct.
Commissioning should compare measured operation with the design basis. Confirm airflow and pressure, verify the control sequence, observe abnormal vibration or noise, and test alarms or interlocks. Provide the owner with as-built drawings, manuals, cleaning instructions, recommended spares and baseline readings for future comparison.
What maintenance approach protects long-term performance?
Use condition and operating history to refine the maintenance interval. A high-load kitchen or continuously operated facility may need more frequent inspection than a lightly used space. Keep a log of readings, cleaning dates, observed deposits, faults and corrective actions so trends are visible.
Inspect external facings, joint seals, access panels, supports and any area exposed to condensation or impact. Cleaning methods must be compatible with the installed system and should not damage the facing or compromise joint integrity.
Common mistakes to avoid
- Selecting from a brochure without documenting the real design conditions
- Ignoring access space until coordination is nearly complete
- Treating commissioning as a simple start-up rather than a performance check
- Using generic cleaning practices that conflict with the manufacturer’s instructions
- Failing to train the facility team or provide a practical maintenance record
When should you involve a specialist?
Bring a specialist into the project when the air stream contains heavy grease, smoke, corrosive material or unusual temperature and humidity; when space or discharge constraints are severe; or when the design must satisfy a specific authority. Early coordination is usually less disruptive than correcting a system after installation.
Intech Philippines can review the application, help define the equipment or ductwork requirements, and coordinate the selected solution with the wider HVAC or exhaust system. Final selection should always be based on project data, current manufacturer documentation and the requirements of the local approving authority.
A practical project workflow for Philippine facilities
Begin with a site survey and a written design basis. Record the equipment served, operating schedule, required airflow, environmental conditions, available electrical supply, route constraints and the space needed for inspection. Photograph congested ceiling zones and confirm where service personnel can safely work. On retrofit projects, compare drawings with actual conditions because undocumented changes are common.
Next, coordinate the proposed system with architectural, structural, electrical, fire-protection and controls requirements. Review the submittal against the design basis, resolve deviations in writing and agree on inspection hold points before fabrication. During installation, retain records of concealed joints, supports and interfaces. Complete functional testing under representative operating conditions where practical, correct deficiencies, then turn over a maintenance plan that assigns responsibilities and intervals.
This workflow does not replace a licensed designer or the authority having jurisdiction. It gives owners, contractors and consultants a shared checklist so commercial decisions remain connected to safety, maintainability and measurable performance.
Frequently asked questions
Is one product specification enough for every project?
No. Airflow, contaminant load, climate, pressure, routing and maintenance access vary. Confirm the exact duty and system limits for each application.
Why is maintenance access part of design?
Access affects whether components can be inspected, cleaned and replaced safely. Poor access turns routine service into a shutdown risk.
What should be checked at handover?
Check measured operating data, control functions, visible workmanship, access, manuals, as-built drawings, cleaning procedures, warranties and training records.
Which reference should the project team use?
Use the current manufacturer technical literature and the codes or standards adopted by the project and local authority. Do not assume that a test report automatically covers every application.
Review the Kingspan KoolDuct system from Intech Philippines together with the project’s approved technical submittal and installation requirements.