
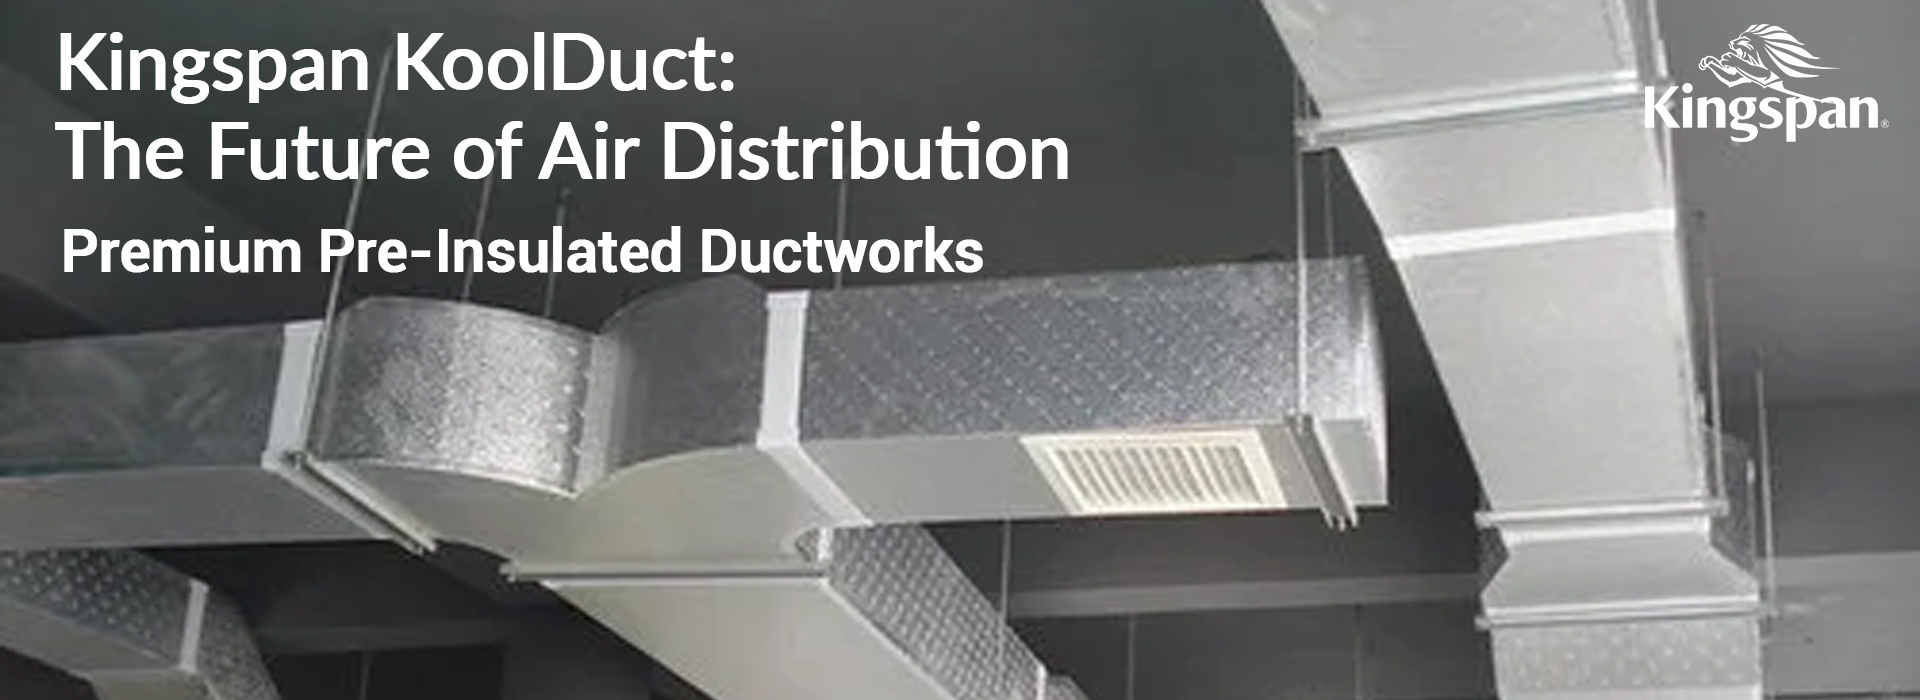
Retrofit projects have limited ceiling space, incomplete records, existing services, and restricted installation routes. Early coordination helps pre-insulated ductwork use its weight and space advantages without creating site conflicts.
Why this detail matters
Pre-insulated ductwork performs as a complete assembly. Panels, joints, supports, openings, vapor seals, fittings, and equipment interfaces must work together. A small defect can affect leakage, condensation resistance, appearance, or future maintainability.
Key quality-control priorities
- Survey actual ceiling voids, routes, openings, and access restrictions.
- Coordinate duct dimensions with structure, electrical, plumbing, and fire systems.
- Plan modular fabrication and lifting around occupied areas.
- Confirm future access to dampers, sensors, and equipment.
Recommended project workflow
Review requirements before fabrication
Confirm approved drawings, duct sizes, pressure duty, insulation requirements, accessories, access points, and the selected system method. Resolve unclear interfaces before panels are cut.
Coordinate the installation route
Check structure, other services, ceiling levels, equipment connections, and service access. The light weight of a pre-insulated system helps handling, but it does not remove the need for accurate coordination.
Inspect materials and workmanship
Protect panels from water, dirt, impact, and distortion. Inspect dimensions, cuts, corners, joints, seals, labels, supports, and completed interfaces. Correct defects before sections become inaccessible.
Verify continuity
Review the air seal, insulation layer, and vapor barrier as continuous systems. Pay special attention to supports, access doors, penetrations, flanges, repairs, and transitions to other materials.
Document and hand over
Record inspections, changes, test results, photographs, and as-built locations. Give the maintenance team clear guidance on acceptable cleaning and repair materials.
Site checklist
| Stage | Check | Evidence |
|---|---|---|
| Before work | Approved drawings and material condition | Submittals and receiving inspection |
| Fabrication | Dimensions, cuts, joints, and seals | Workshop checklist |
| Installation | Alignment, supports, interfaces, access | Site inspection |
| Closeout | Repairs, tests, labels, as-builts | Handover record |
Common mistakes to avoid
- Starting fabrication before coordinated dimensions are approved.
- Using incompatible tapes, adhesives, or repair materials.
- Allowing supports or sharp edges to damage panel surfaces.
- Closing ceilings before access, seals, and interfaces are inspected.
- Leaving undocumented site modifications for the maintenance team.
Plan the system with Intech PH
Project teams can review the Kingspan KoolDuct system and coordinate it with electrostatic precipitator solutions when the project includes treated exhaust or commercial kitchen applications.
Frequently asked questions
When should interface details be agreed?
Before fabrication. Late decisions often create improvised joints or inaccessible service points.
Can any tape or sealant be used?
No. Use materials compatible with the selected duct system and approved project method.
Why inspect before ceiling closure?
Joints, supports, openings, and vapor seals are much easier to correct while fully accessible.
What should be included in handover?
As-built drawings, inspection and test records, product data, approved repair methods, and maintenance access locations.
Information to collect before final approval
For KoolDuct retrofit coordination, the design team should issue a short basis-of-design record. It should identify the serving area or process, design airflow, pressure conditions, operating schedule, environmental conditions, equipment duty, control sequence, available electrical service, access route, and acceptance method. This prevents the selected product from being judged only by a catalogue value that may not represent the installed system.
Site constraints should also be documented. Check ceiling height, plant-room space, structural support, drainage, fire-rated boundaries, nearby sensitive areas, and the route for removing components. When existing services are involved, field measurements and coordinated drawings are more reliable than old plans alone.
Maintenance and lifecycle planning
A technically correct installation can still underperform when routine work is difficult. Provide safe isolation, usable access, lighting, service clearances, labels, and a route for cleaning or replacing components. Assign inspection tasks by frequency and identify which readings should be recorded. Baseline airflow, pressure, electrical, cleanliness, and visual-condition records help operators recognize gradual deterioration.
Consumables and spare parts should be identified during handover. The owner should know the approved cleaning materials, replacement components, expected inspection intervals, warning signs, and escalation path. Maintenance frequency must be adjusted to the actual load and operating hours; a fixed calendar interval may be too long for heavy duty or unnecessarily short for light use.
Questions for the design review meeting
- Which approved value confirms the required operating duty?
- What happens to system performance as components become dirty?
- Can every inspection and cleaning task be completed safely?
- Are controls, alarms, and interlocks clearly described?
- Which tests will demonstrate acceptance before handover?
- Who records readings and responds when results move outside limits?
When specialist review is advisable
Seek manufacturer or qualified-engineer input when the duty involves heavy grease or particulate loading, corrosive air, high humidity, unusual temperatures, limited discharge options, fire or smoke interfaces, critical indoor conditions, or substantial changes to an existing system. Early review is usually less expensive than modifying inaccessible work after testing.
Final takeaway
KoolDuct retrofit coordination should be treated as an engineering and operations decision, not a stand-alone purchase. Clear inputs, coordinated installation, measurable commissioning, and practical maintenance access give the owner the best chance of reliable performance throughout the system’s service life.
Documentation checklist for handover
A complete handover package should contain the approved product data, coordinated shop drawings, as-built routes, equipment schedules, control descriptions, inspection records, test results, photographs of concealed work, and manufacturer instructions. It should also identify access panels, isolation points, drain locations, replaceable components, and any site changes made during construction.
The facilities team should receive a simple operating checklist showing normal indicators, expected readings, inspection frequency, cleaning method, and the conditions that require specialist support. This information turns commissioning results into a practical maintenance baseline. Without it, future teams may not know whether a reading is normal, whether a repair material is compatible, or where concealed service points are located.
Post-handover review
Plan a follow-up inspection after the system has operated under typical load. Review cleanliness, leakage, noise, condensation, alarms, airflow, and user feedback. Early operating evidence can reveal adjustment needs that were not visible during initial testing.
Record field changes
Any approved change to dimensions, supports, openings, interfaces, or sealing should be marked on the as-built drawings and reviewed before closeout. Accurate records protect later maintenance work and reduce the risk of damaging concealed services.
Always follow the approved Kingspan KoolDuct fabrication and installation guidance for the selected system and project duty.