
Choosing between a pre-insulated duct system and conventional insulated sheet-metal duct should be based on the whole air-distribution system, not a single material price. The comparison includes installed weight, thermal performance, air leakage, space requirements, fabrication, supports, transport, programme, maintenance, fire requirements, and the competence of the installer.
Kingspan KoolDuct integrates the duct wall and insulation in a rigid phenolic panel system. Conventional construction typically uses a separate sheet-metal duct and an applied insulation layer. Either approach must be designed and installed to the project specification.
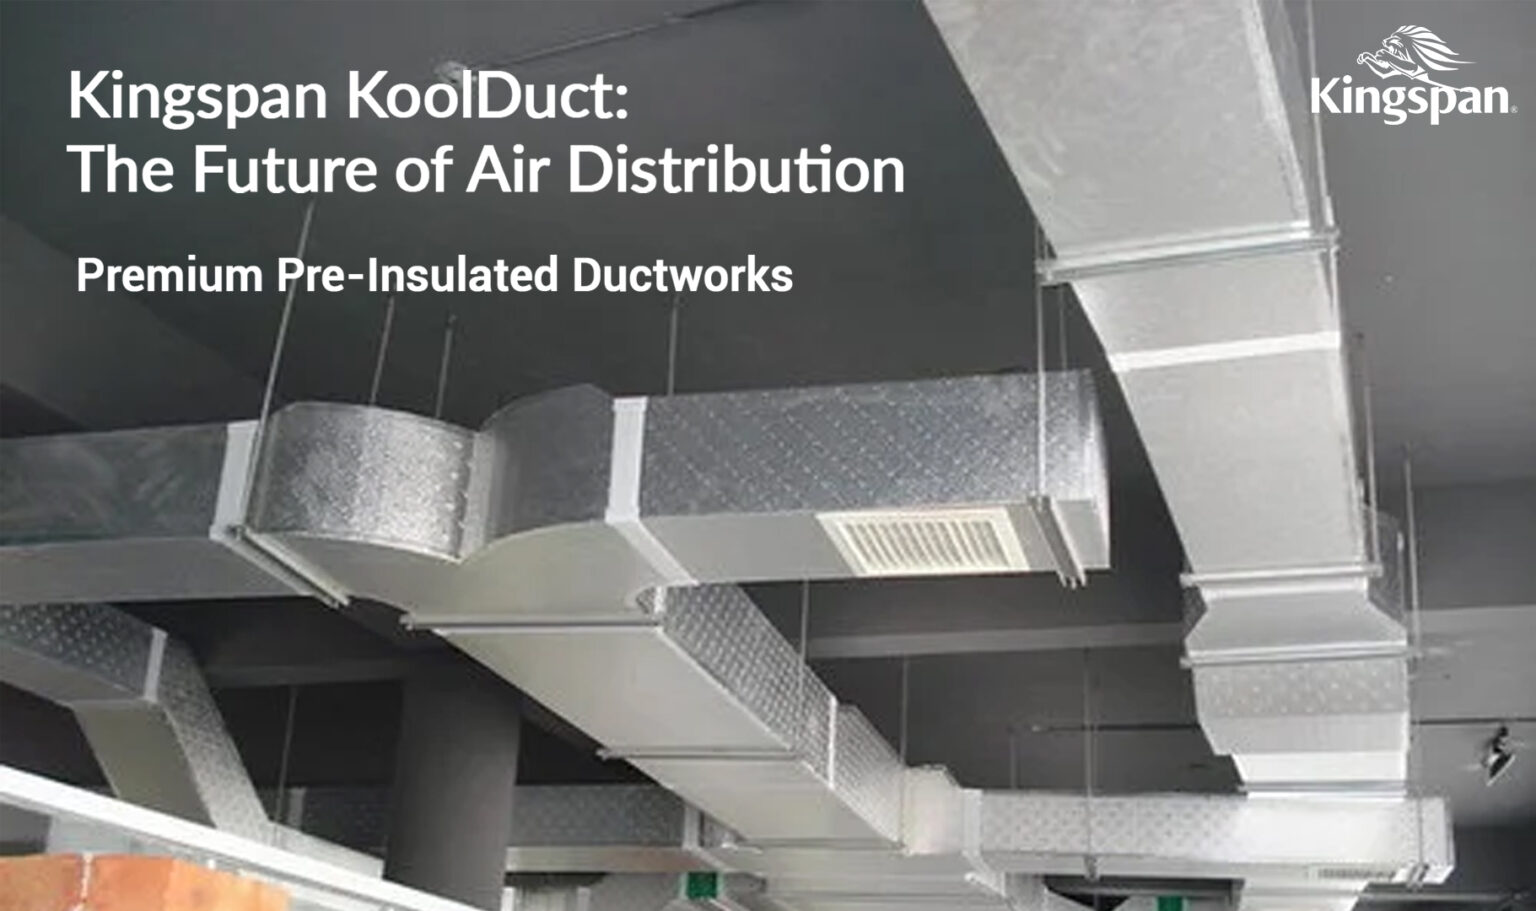
How do the two duct systems differ?
| Decision factor | Pre-insulated duct | Insulated sheet metal |
|---|---|---|
| Construction | Rigid insulated panels form the duct | Metal duct receives separate insulation |
| Weight | Typically lower system weight | Heavier duct wall and support load |
| Space | Integrated wall and insulation can simplify coordination | External insulation increases overall dimensions |
| Fabrication | Uses approved panel-cutting and jointing methods | Uses sheet-metal fabrication plus insulation work |
| Quality focus | Panel joints, reinforcement, closure, and suspension | Metal seams, reinforcement, insulation continuity, and vapor sealing |
The table is a screening tool, not a universal verdict. Project geometry, pressure class, indoor or outdoor location, hygiene, acoustic needs, fire strategy, and local approval determine whether a system is suitable.
Why does installed weight matter?
Lower duct weight can reduce manual-handling burden and support loads, particularly on congested ceilings or projects with long duct runs. It can also affect delivery planning and work at height. Structural and seismic requirements still need engineering review; lighter material does not remove the need for compliant supports and restraints.
Support spacing, reinforcement, and suspension details must follow the approved system guidance. Improvised supports can damage panel faces or allow joints to move.
How does space coordination affect the choice?
Mechanical rooms and ceiling voids frequently compete with piping, cable trays, sprinklers, lighting, and structural members. Because the insulation is part of a pre-insulated duct panel, the coordinated external dimension may be more predictable than a metal duct that later receives insulation.
Designers should compare final outside dimensions, including joints, flanges, access doors, fire dampers, equipment connections, and maintenance clearances. A narrow duct route is not successful if technicians cannot reach a damper or remove a filter.
What thermal and condensation questions should be asked?
The design must limit heat gain or loss and keep vulnerable surfaces above the expected dew point. Confirm the declared thermal properties, thickness, facing, joint system, indoor design condition, surrounding temperature and humidity, and exposure to weather.
Vapor-control continuity is critical in humid climates. Gaps, punctures, poorly sealed joints, and unprotected penetrations can allow moisture migration and surface condensation. The system should be inspected before ceilings conceal the work.
How should air leakage be compared?
Leakage wastes fan energy and can prevent terminals from receiving design airflow. It may also disturb pressure relationships in clean, odor-controlled, or humidity-controlled spaces. Compare the leakage class required by the project and the test method used for acceptance.
Good performance comes from repeatable fabrication and sealed joints. Both pre-insulated and sheet-metal systems can underperform when site workmanship is poor. Include sample sections, inspections, and leakage testing in the quality plan.
What changes during installation?
Pre-insulated fabrication requires trained technicians, approved tools, correct cutting geometry, adhesive or sealant control, joint closure, reinforcement, and protection of panel facings. Sheet metal requires its own specialist fabrication, seam, reinforcement, insulation, and vapor-barrier skills.
Compare the complete sequence: workshop fabrication, transport, lifting, joining, insulation, repair, testing, and handover. A system that removes a separate insulation operation may support programme goals, but only if material supply and trained labor are available.
What about durability and maintenance?
Determine how the duct will be protected from impact, ultraviolet exposure, water, pests, cleaning chemicals, and access traffic. Kitchen grease exhaust, abrasive dust, or severe outdoor exposure may require different constructions or protective measures from comfort-air distribution.
Provide access for dampers, sensors, coils, fire-safety devices, and cleaning points without compromising joint or vapor integrity. Repairs should use approved materials and methods.
How should procurement teams compare cost?
Use installed and lifecycle cost, not only the price per square meter. Include support steel, insulation, vapor barriers, labor, equipment, transport, waste, testing, schedule impact, energy leakage, and repair risk. Alternate bids should be checked against the same airflow, pressure, thermal, fire, acoustic, and hygiene requirements.
Frequently asked questions
Is pre-insulated duct suitable for every HVAC system?
No. Suitability depends on pressure, dimensions, location, temperature, humidity, fire strategy, cleaning requirements, and system approvals.
Can KoolDuct connect to conventional duct and equipment?
Projects commonly require transitions and equipment connections, but they must use approved details that maintain structure, sealing, and thermal continuity.
Does lighter duct mean fewer supports?
Not automatically. Support spacing and details must follow engineering requirements and the system installation guidance.
Which system installs faster?
Programme depends on design completeness, fabrication method, workforce, access, logistics, and inspection. Compare the entire installed sequence for the specific project.
Explore the Kingspan KoolDuct system and Intech’s building applications. For a project-specific comparison, contact Intech Philippines.